
How to Build a Hot Tub Base That Supports Your Spa
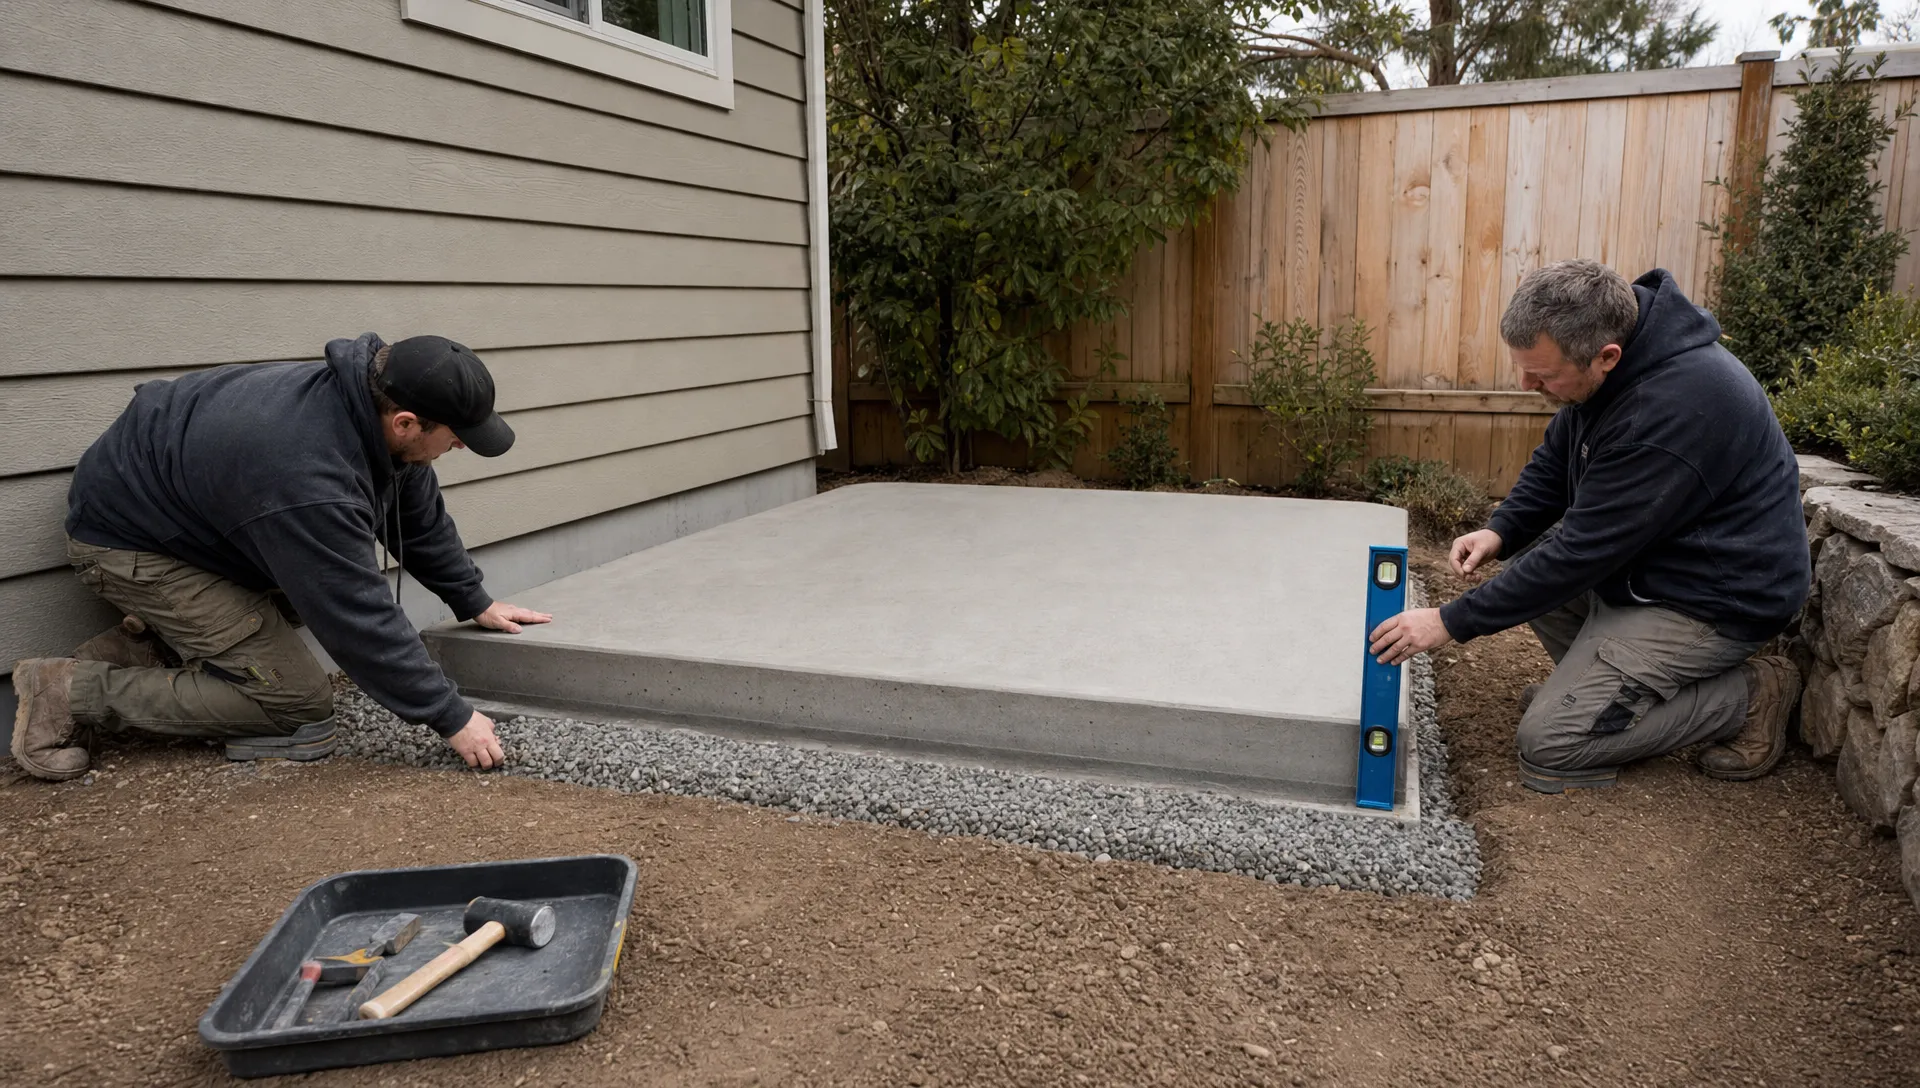
How to Build a Hot Tub Base That Supports Your Spa — Wellness
A solid spa foundation starts below the finished surface, where soil preparation and drainage determine long-term stability. Learn how to compare materials, estimate loaded weight and check your installation before delivery.
A hot tub base needs to do more than keep your spa off the grass. It must support the filled weight, stay level and resist movement as the ground gets wet, dries out or freezes. A foundation that looks solid on delivery day can still settle later if the soil underneath was poorly prepared.
The right approach starts with your spa’s installation manual, not a universal slab thickness or a few bags of gravel. This guide explains how to compare foundation materials, prepare the site and identify the work that belongs with a contractor or structural engineer.
Start With the Spa’s Filled Weight and Support Requirements
Before buying materials, obtain the installation requirements for the exact model you plan to purchase. Look for its dimensions, filled weight, maximum occupancy, permitted foundation types and required support locations.
Some manufacturers require continuous support beneath the cabinet. Others specify support beneath particular rails or structural members. Do not assume every spa distributes its weight evenly across its entire footprint.
If the manufacturer does not provide a usable loaded weight, ask for clarification. A preliminary estimate can combine the dry spa weight, water weight and occupants, provided those items are not already included in a published total.
For illustration only, consider this hypothetical spa:
| Load component | Example calculation | Weight |
|---|---|---|
| Empty spa | Assumed dry weight | 900 lb |
| Water | 450 U.S. gallons × approximately 8.34 lb | 3,753 lb |
| Occupants | Four people at an assumed 200 lb each | 800 lb |
| Total | Combined example load | 5,453 lb |
Across an 8-by-8-foot footprint, that averages roughly 85 pounds per square foot. However, actual loads may concentrate at support points, so this calculation does not establish a safe deck capacity or foundation design.
Your hot tub base must satisfy the manufacturer’s requirements and suit the soil beneath it. An average weight calculation is only a planning tool.
Choose a hot tub base That Fits Your Site
Concrete, pavers and compacted aggregate can all be part of a foundation solution, but they are not interchangeable. Manufacturer approval comes first, followed by drainage, soil conditions and local construction requirements.
| Foundation option | When it may fit | Main consideration |
|---|---|---|
| Concrete slab | A permanent ground-level installation | Thickness, reinforcement and subgrade preparation need site-specific planning |
| Concrete pavers | A patio-style installation approved by the spa manufacturer | Individual pavers can settle if the underlying layers are inadequate |
| Compacted crushed stone | A manufacturer-approved aggregate foundation | Material, confinement and surface support must match the installation requirements |
| Prefabricated spa pad | A compatible product approved for the spa | The pad still needs properly prepared ground and adequate load capacity |
| Structurally designed deck | An elevated installation | The entire load path requires evaluation, including beams, posts and footings |
Concrete provides a continuous finished surface. Pavers may blend better with an existing patio, but their joints and potential movement require attention. An aggregate foundation can avoid a concrete pour when the manufacturer permits it, though loose landscaping gravel is not an equivalent substitute.
Choose your hot tub base for structural compatibility first and appearance second. A decorative surface cannot compensate for soft soil or insufficient support underneath.
Measure the Footprint, Access Space and Drainage Route
Allow Room Beyond the Cabinet
Measure the spa’s actual cabinet dimensions rather than relying on its advertised seating capacity. Then account for equipment-panel access, entry steps, the cover lifter and comfortable circulation around the installation.
A pad that matches the cabinet exactly may leave nowhere to stand while opening a service panel. Check the manual for required clearances before setting the foundation boundaries.
If your backyard plan also includes a Cold Plunge All In, reserve its space now. Confirm that product’s support, drainage and utility requirements separately rather than assuming the hot tub’s foundation design applies to both units.
Keep the Spa Level and Drain Water Around It
The spa’s support surface should meet the manufacturer’s levelness requirements. Do not intentionally tilt it to shed rainwater unless the manufacturer expressly permits that arrangement.
Instead, direct surrounding runoff away from the foundation without sending it toward the house, neighboring property or an erosion-prone area. Plan where water will go when the spa is drained, following local discharge rules.
A hot tub base should not become the lowest point in a backyard drainage basin. Review delivery access as well, using Hearthside Supply’s delivery-day installation checklist to coordinate the foundation with the rest of the project.
Prepare the Ground Before Installing the Finished Surface
Mark the Site and Locate Utilities
Use stakes and string to mark the proposed foundation. Check measurements and diagonals so the layout is square, then verify that the spa and required access areas fit inside it.
Before excavation, arrange utility locating through 811’s call-before-you-dig service. Ask whether private lines, such as irrigation, detached-building power or privately installed gas lines, require separate locating.
Also check permit requirements, property setbacks and any neighborhood restrictions. Do this before ordering concrete or committing to a delivery date.
Remove Unsuitable Material and Evaluate the Subgrade
Remove grass, roots, topsoil and other organic material from the foundation area. These materials can decompose or compress, allowing the finished surface to move.
Excavate to the depth required by the chosen foundation design, including its aggregate layers and finished surface. There is no single excavation depth that works for every soil type and climate.
If you encounter standing water, soft pockets, recently placed fill or expansive soil, stop and get site-specific advice. Adding more stone does not automatically solve an unstable subgrade.
The long-term performance of a hot tub base depends heavily on this hidden preparation. A smooth finished surface can conceal weak ground, but it cannot strengthen it.
Place and Compact the Aggregate Layer
Use the aggregate specified for the foundation, not whichever decorative stone happens to be available. Angular, appropriately graded material is generally used where a compactable supporting layer is required.
Place it in manageable lifts and compact each lift with equipment suited to the material and site. Do not dump the entire depth at once and assume compacting the top will consolidate everything underneath.
Check elevations as you work. The finished assembly needs to reach the planned height while leaving enough room for the concrete, pavers or approved pad above it.
If the design calls for separation fabric, install the specified product in the specified location. Fabric can serve a useful separation function, but it does not make poor soil structurally adequate.
Build the Selected Foundation Surface
For a Concrete Slab
Have the slab thickness, reinforcement, aggregate depth and any edge or footing requirements established for your site. A commonly suggested thickness is not proof that a slab will support your particular spa.
Set rigid forms to the planned dimensions and elevation. Confirm that the forms are square and that the support surface will be level. Coordinate any conduit or other permitted penetrations with the relevant trades before the pour.
Install reinforcement according to the design, using the specified supports to hold it in position. Reinforcement left resting on the ground does not occupy its intended location within the slab.
During placement, consolidate and finish the concrete appropriately without creating uneven areas beneath the spa’s required support points. Plan joints with the concrete contractor so they do not undermine the support arrangement required by the manufacturer.
Do not load the slab merely because its surface looks dry. Concrete gains strength over time, and curing conditions affect that process. Ask the contractor when the slab can accept the spa and its full operating load.
A concrete hot tub base is ready only when its support geometry, condition and load readiness have been verified.
For Pavers, Aggregate or a Prefabricated Pad
For pavers, build the specified supporting layers, install suitable edge restraint and use the appropriate bedding material. Check the finished plane across the spa’s support locations, not just at individual corners.
A small amount of settlement can create uneven bearing beneath a heavy spa. That is why a decorative patio installation should not automatically be treated as a suitable foundation.
For an approved aggregate foundation, follow the spa manufacturer’s instructions for stone type, compacted depth, containment and any required surface layer. Do not substitute loose pea gravel or place a spa directly on rough stone unless that arrangement is explicitly permitted.
Prefabricated pads also have installation instructions. Confirm that the pad is compatible with the spa’s load and support pattern, then prepare the ground as required. Interlocking panels do not eliminate the need for stable soil.
Whatever material you choose, inspect the hot tub base for rocking, uneven support and drainage problems before delivery.
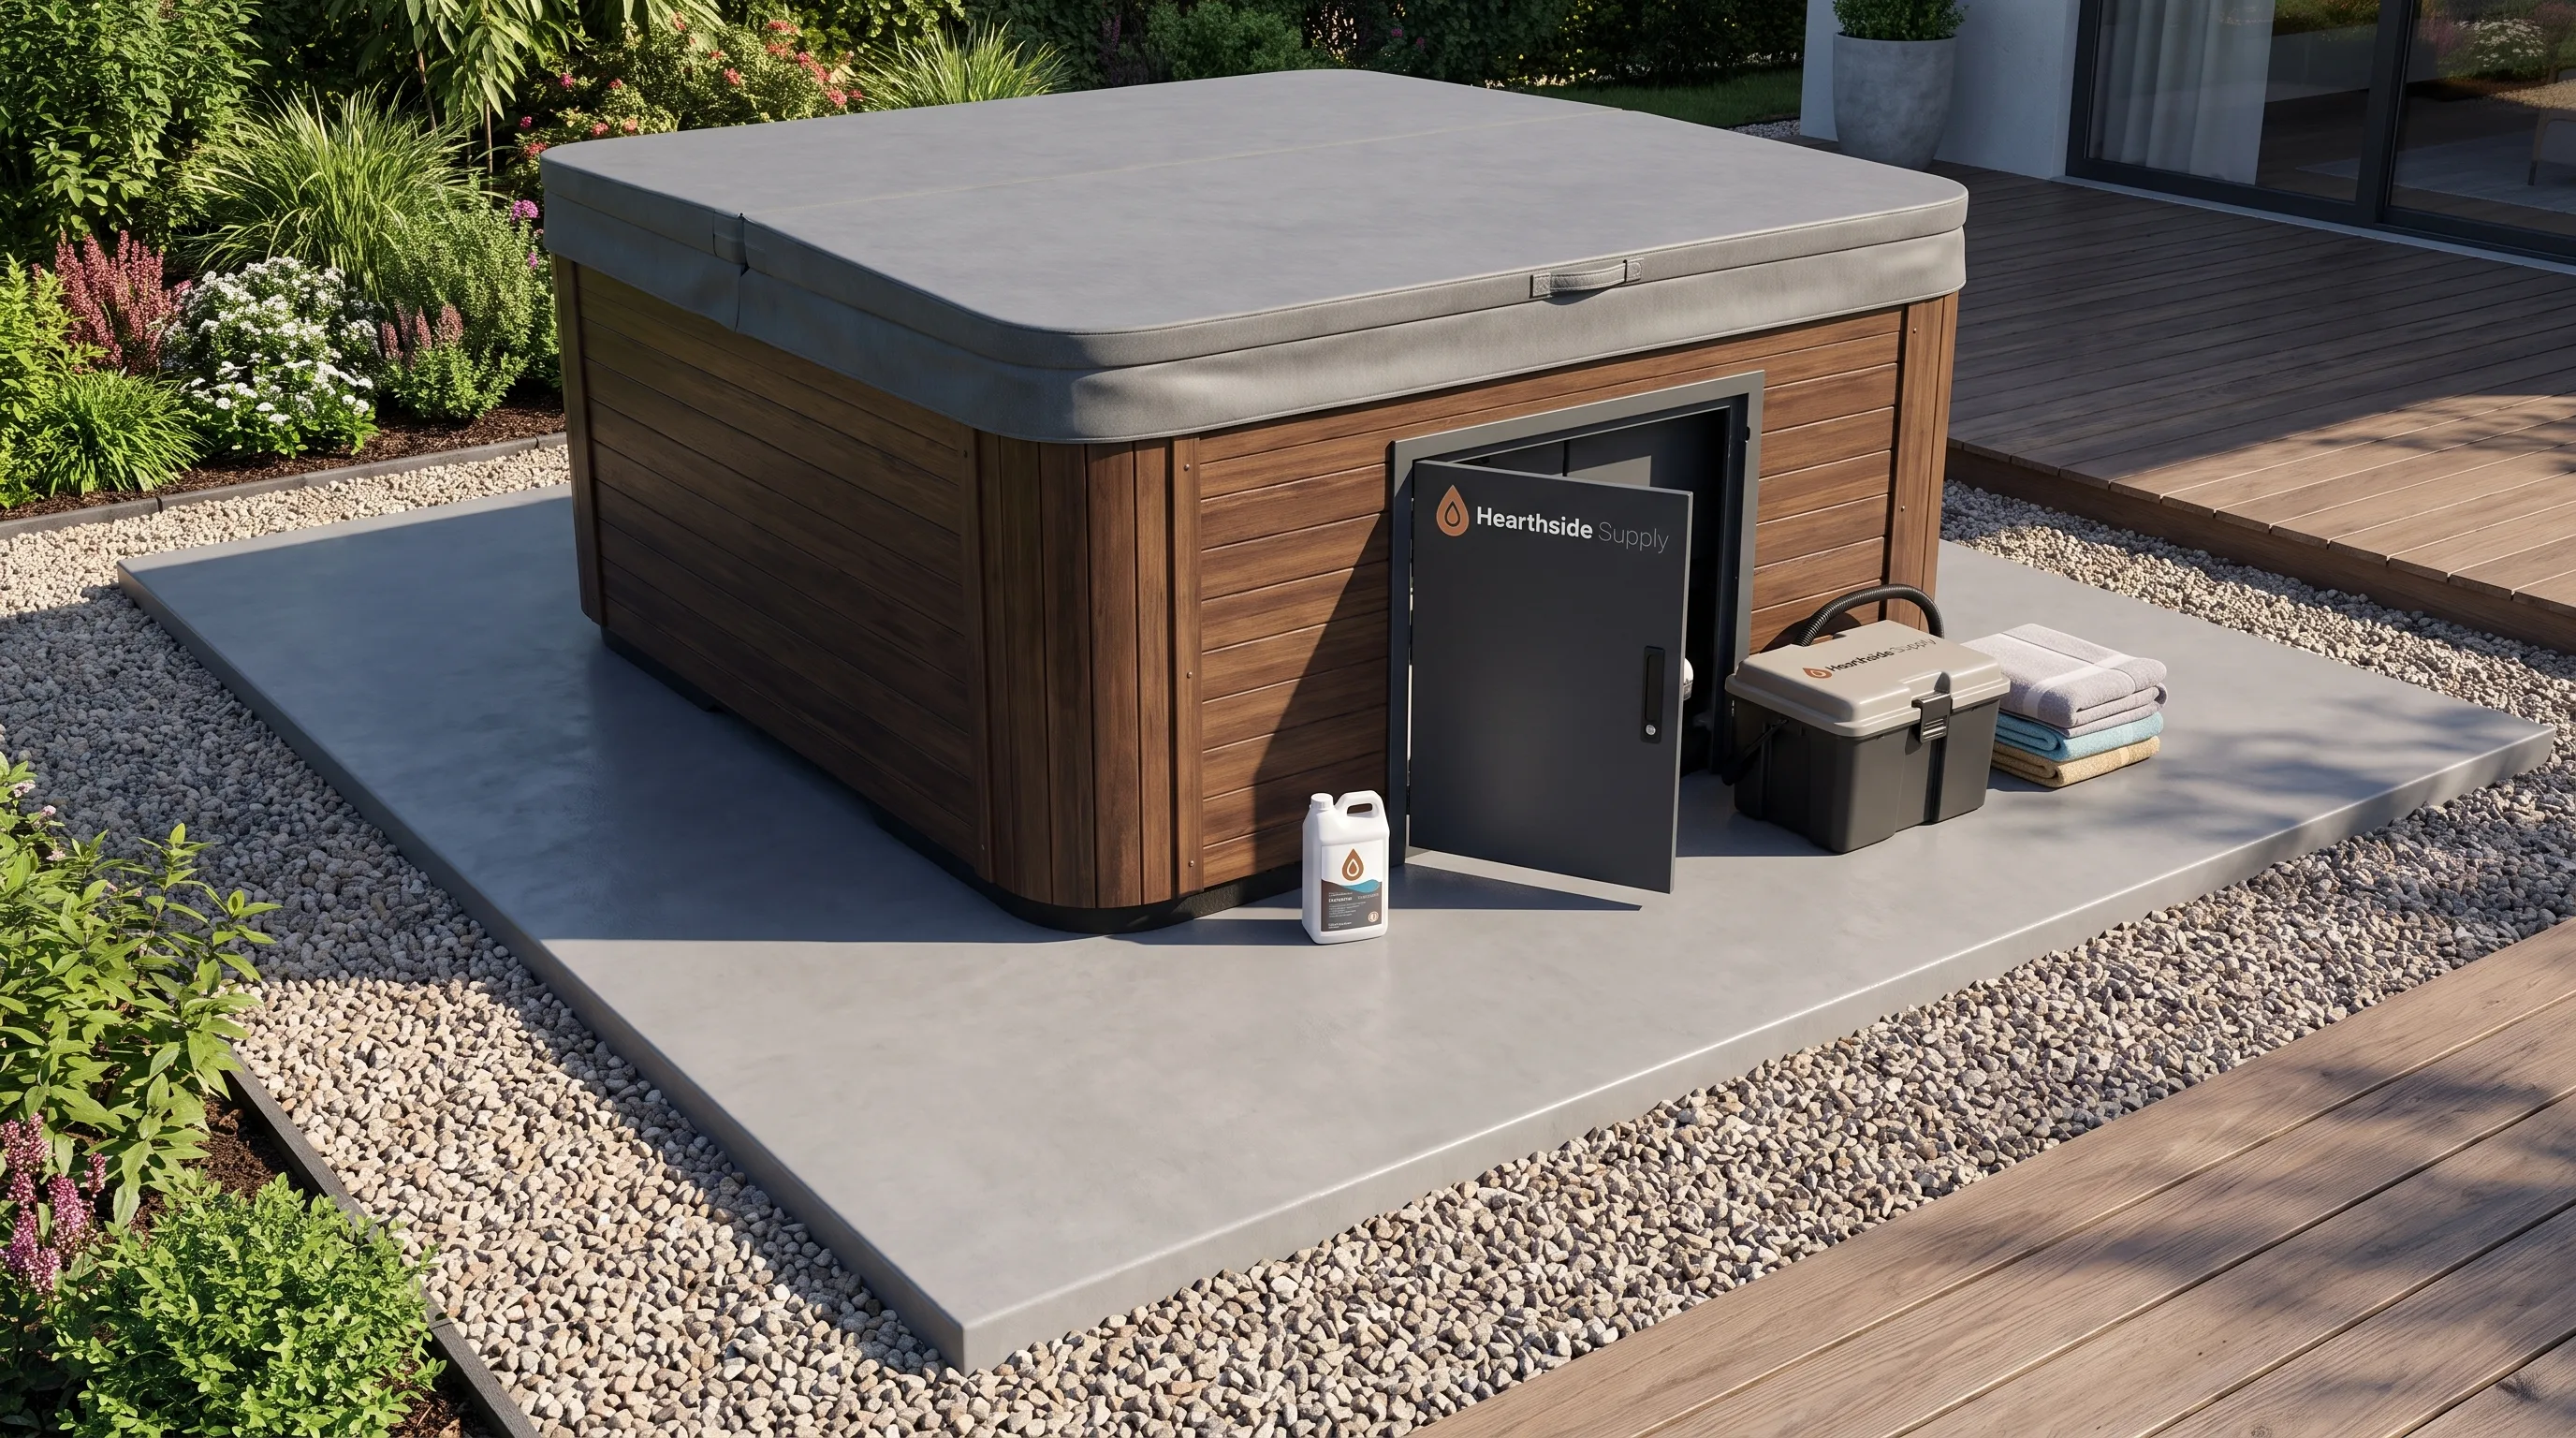
Check Existing Patios and Decks Before Reusing Them
An Existing Patio Needs More Than a Visual Inspection
An older patio may look level while hiding voids, poor compaction or inadequate construction. Review what is known about its thickness, reinforcement and underlying soil preparation.
Look for displaced cracks, rocking pavers, sunken edges and water collecting near the proposed spa location. These are reasons to investigate, not issues to conceal with a thin overlay.
If the patio’s construction is unknown, ask a qualified professional whether it can support the selected spa. Do not fill a hot tub as a test of the patio’s capacity.
A Deck Requires a Structural Review
A deck that comfortably supports outdoor furniture is not automatically suitable for a filled spa. The load must travel safely through the decking, joists, beams, posts, connections and footings.
Have a structural engineer or appropriately qualified professional review the complete assembly. Adding a post beneath one corner or doubling a few joists is not a substitute for that assessment.
An elevated hot tub base needs a designed load path, not simply stronger-looking boards. Ground-level installations on sloped sites may also require professional advice about retaining structures, erosion and frost-related movement.
Budget for the Complete Foundation Project
Compare quotes by scope rather than by the finished surface alone. Two concrete quotes can describe very different amounts of excavation, aggregate preparation and reinforcement.
Ask each contractor to identify these items clearly:
- Site preparation, excavation and disposal of unsuitable material.
- Aggregate type, installed depth and compaction work.
- Finished foundation dimensions and structural specifications.
- Drainage improvements, access limitations and restoration work.
- Permits, inspections and the schedule for loading the finished foundation.
The least expensive surface is not necessarily the least expensive completed project. Difficult equipment access, unstable soil and drainage corrections can change the budget substantially.
Coordinate electrical work separately with a licensed electrician. The circuit, protective devices, bonding and equipment locations must satisfy the spa instructions and applicable local requirements. Do not bury improvised extension cords beneath or beside the foundation.
Inspect the Foundation Before Delivery and Filling
Check the finished hot tub base against the installation manual before the spa arrives. Verify dimensions, levelness, required support locations and access to service panels.
Walk the surrounding area after rainfall if possible. Confirm that runoff moves away and does not leave persistent pooling at the foundation edges.
Keep photographs of the excavation, aggregate preparation and finished foundation, along with contractor documentation. Those records can help if you later need to investigate settlement or modify the installation.
Once the spa is positioned, confirm that it bears on the foundation as intended before filling. Do not use improvised shims to correct gaps. Obtain the manufacturer’s approved correction method if the support is uneven.
Equipment troubleshooting is a separate task. If the spa shares a backyard area with an outdoor kitchen, home appliance troubleshooting guides can help with refrigerator or dishwasher issues. Spa electrical faults and circulation problems require the spa’s own instructions and qualified service where appropriate.
Frequently Asked Questions
Can I put a hot tub directly on grass? Grass and topsoil are unsuitable foundation materials because they can compress, decompose and retain moisture. Prepare an approved supporting foundation instead.
Is a 4-inch concrete slab enough? Not automatically. Adequacy depends on the spa’s load, soil conditions, slab design and local requirements. Confirm the specification with the manufacturer and the professional responsible for the foundation.
Can a hot tub base be made from gravel? Sometimes, if the manufacturer permits a properly prepared aggregate foundation. The required material, compacted depth and support arrangement matter. Loose decorative gravel is not an equivalent substitute.
Can I use my existing patio? Possibly, but verify its construction, condition and suitability for the filled spa. Appearance alone does not establish load capacity.
How level does the foundation need to be? Follow the tolerance in the spa’s installation manual. Do not apply a generic slope or leveling allowance to every model.
Match the Foundation to the Spa Before You Buy
Choose your spa early enough to design its foundation around verified dimensions and support requirements. If you are still comparing models, Hearthside Supply’s guide to hot tub options for your space and lifestyle can help narrow the selection.
Before scheduling delivery, have the foundation plan, drainage route and electrical requirements confirmed. That sequence reduces the risk of building a pad that needs changes after your spa arrives.
Ready to invest in your home wellness?
Explore our curated selection of premium saunas, hot tubs, cold plunges, steam showers, and swim spas — with clear specifications, nationwide delivery, and secure checkout.
Keep reading
View all posts
 Wellness
Sauna and Cardiovascular Health: What Research Actually Shows
Discover how regular sauna use impacts cardiovascular health, blood pressure, and long-term heart outcomes in this science-backed guide for wellness seekers.
Read article Wellness
How to Choose a Stainless Steel Hot Tub
A polished shell tells you little about how a hot tub will perform. Learn which steel specifications, comfort features and installation details to verify so you can compare options and avoid costly surprises.
Read article
 Wellness
Steam Showers for Skin Health: The Ultimate Maintenance Guide
Discover how steam showers support skin health and learn the essential maintenance steps to keep your home spa functioning at peak performance.
Read article