
Outdoor Jacuzzi Planning Tips for a Polished Backyard
Outdoor Jacuzzi Planning Tips for a Polished Backyard — Wellness
A polished backyard spa starts long before delivery day. Learn how to plan placement, foundation, power, privacy, maintenance access and design details so your hot tub looks intentional and is easier to own.
Planning an outdoor jacuzzi is one of the most rewarding backyard upgrades, but the best results come from decisions made before delivery day. Placement, access, privacy, drainage, electrical planning and maintenance clearance all shape how polished the finished space feels. In this guide, “outdoor jacuzzi” refers to an outdoor hot tub or spa with warm, jetted water. Jacuzzi is a brand name, but many homeowners use the phrase as a common shorthand while shopping.
A refined backyard spa area should look intentional, not like a large tub was added after everything else was finished. The goal is to make the spa fit your home, routine and outdoor living style while keeping ownership practical.
Start your outdoor jacuzzi planning with how you want to use it
Before measuring patios or comparing features, decide what role the spa should play in your backyard. A family gathering spot has different needs than a quiet two-person retreat. A spa used after workouts may need easier towel storage and a nearby rinse-off area, while a social spa benefits from seating, lighting and a place to set drinks.
Start with four practical questions:
- Who will use it most often?
- How many people should it comfortably seat?
- Will it be used year-round or mostly in cooler months?
- Should it feel private, social or visually connected to the rest of the yard?
These answers help narrow size, shape and location. They also prevent a common mistake: choosing a spa only by seating count, then realizing the setting does not match how the household actually relaxes.
Measure the space before choosing a model
Backyard planning starts with accurate measurements. Measure the full area where the spa could sit, then subtract room for walking space, cover movement, steps and service access. A model that technically fits may still feel cramped if people have to squeeze between walls, railings or patio furniture.
For a polished result, treat the outdoor jacuzzi as part of the room layout. Stand in the yard and think about the approach path from the house, the view from inside and the line of sight from neighboring windows. A spa that looks good from the patio door often feels more integrated than one pushed into a leftover corner.
Small spaces can still work beautifully when the footprint, seating style and cover clearance are planned early. If your yard is tight, Hearthside Supply’s compact hot tub planning guide offers more detail on fitting a spa into limited outdoor space.
Plan the base, power and delivery route early
A spa needs a stable, level base that can support the filled unit, occupants and regular use. Common options include a concrete pad, reinforced deck or properly prepared paver base, but the right choice depends on the model, soil conditions and local requirements. If you are using an existing deck, have a qualified professional confirm that it can carry the load.
A heavy outdoor jacuzzi also needs a realistic access route. Measure gates, turns, slopes, steps and overhead obstacles before ordering. Delivery problems are easier to solve on paper than on the day the unit arrives.
Electrical planning should be handled by a licensed electrician. Many hot tubs require dedicated, GFCI-protected power, but exact requirements vary by model and local code. Always verify the manufacturer’s specifications before installation.
| Planning item | Why it matters | Smart planning tip |
|---|---|---|
| Level base | Helps the spa sit correctly and operate as intended | Confirm the required support before site work begins |
| Electrical access | Affects placement and installation timing | Bring in an electrician before finalizing location |
| Delivery path | Prevents last-minute surprises | Measure width, height, turns and surface conditions |
| Drainage | Keeps water away from the foundation and spa area | Slope surrounding surfaces away from the house |
| Service clearance | Protects long-term usability | Leave access to equipment panels and cover movement |
Design for privacy without closing in the space
Privacy is one of the biggest differences between a backyard spa that gets used and one that feels awkward. Fences, pergolas, trellises, tall planters and layered landscaping can soften views without making the area feel boxed in. The best approach usually combines structure and greenery rather than relying on one large wall.
Think about privacy from three angles: neighbors looking in, your view while soaking and the view of the spa from inside the house. A screen that blocks a neighbor’s window but also blocks a garden view may solve one problem and create another.
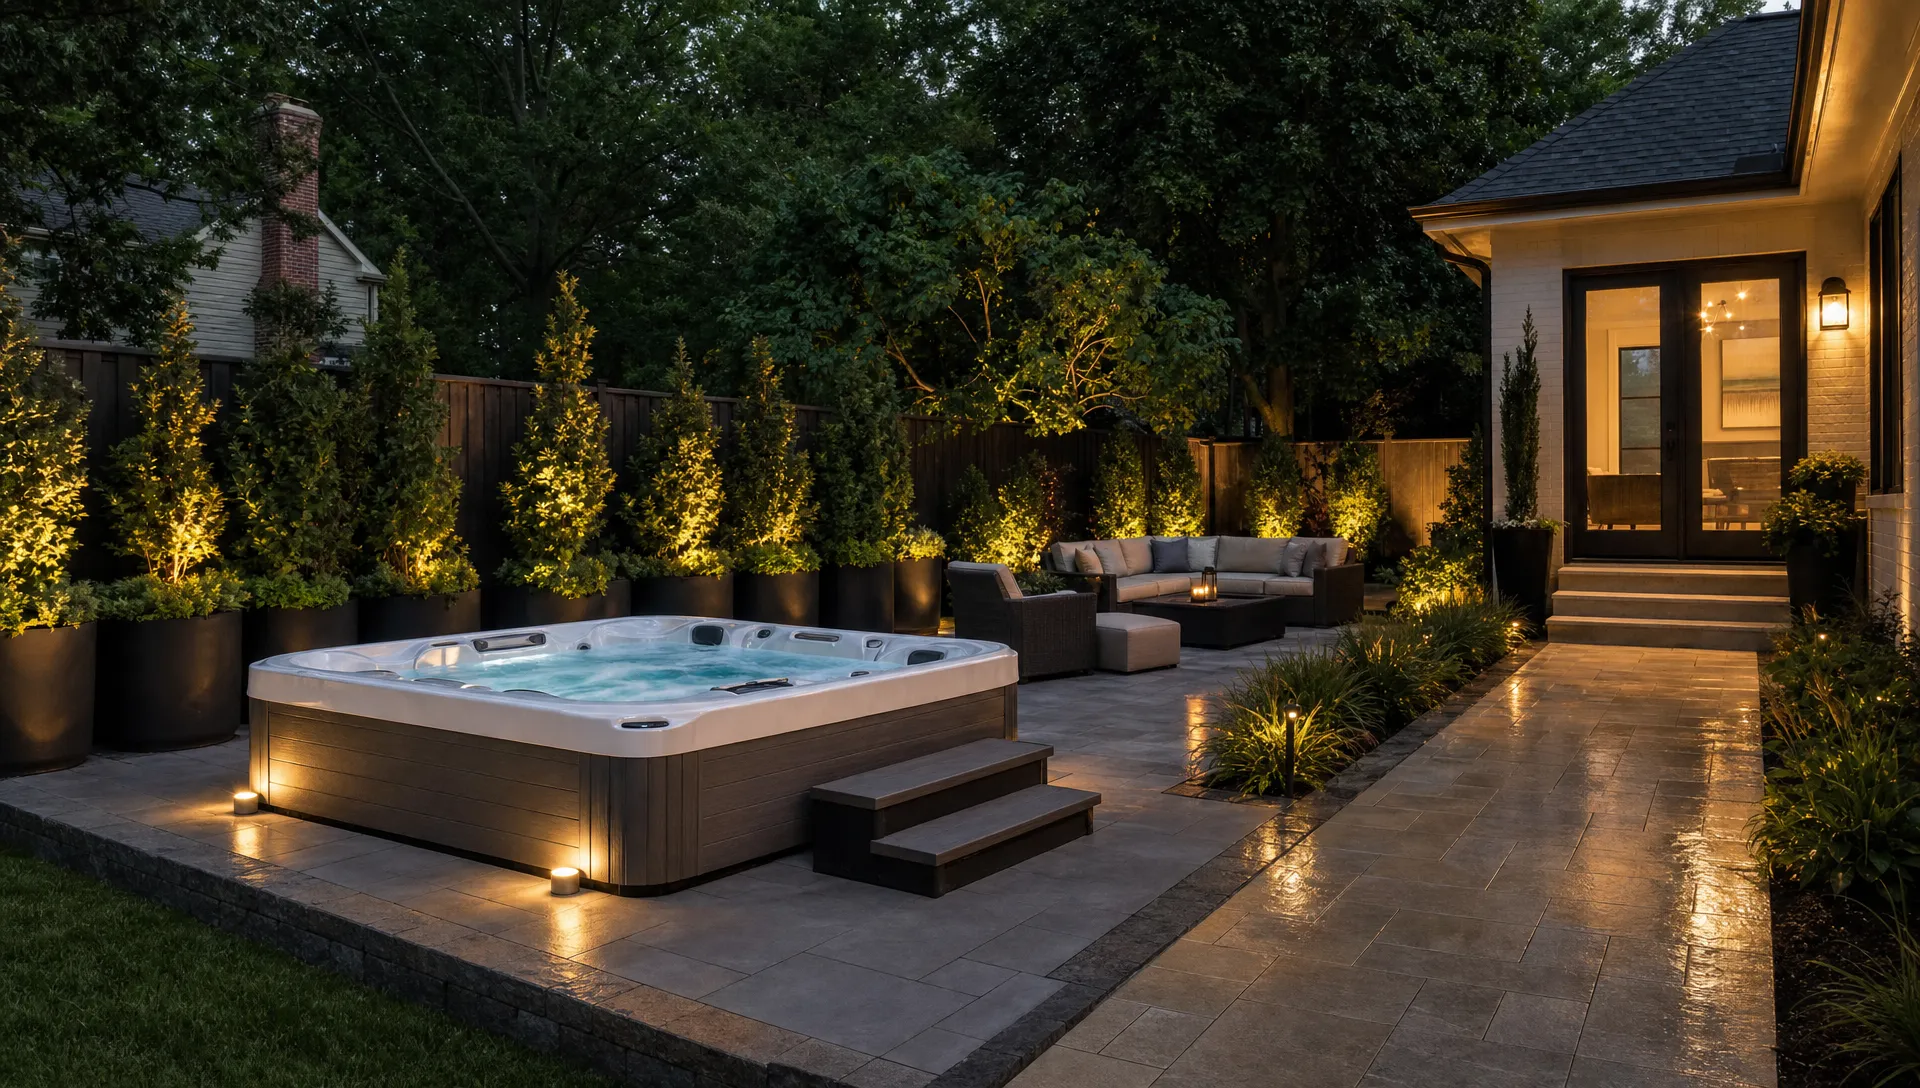
Lighting matters too. Low, warm lighting along the path and nearby seating can make the area feel more finished. Avoid placing bright fixtures directly overhead, since glare can make evening use less relaxing.
Match seating, jets and features to real use
The right spa is not always the largest one you can fit. A smaller model with comfortable seating and a layout that suits your routine can feel more luxurious than a bigger model with seats you rarely use. Look closely at seating depth, lounge positions, entry steps and how people will move around the tub.
This is where an outdoor jacuzzi can shift from a backyard accessory to a true home wellness feature. If you plan to use it for quiet soaking, comfort and insulation may matter more than maximum jet count. If you host often, open seating and easy entry may be more important than a single deep lounge seat.
Premium models may offer upgrades in comfort, water care, build quality, seating design and energy efficiency, depending on the brand and model. For help deciding when those upgrades make sense, review Hearthside Supply’s guide on what makes premium hot tubs worth the upgrade.
Make year-round comfort part of the plan
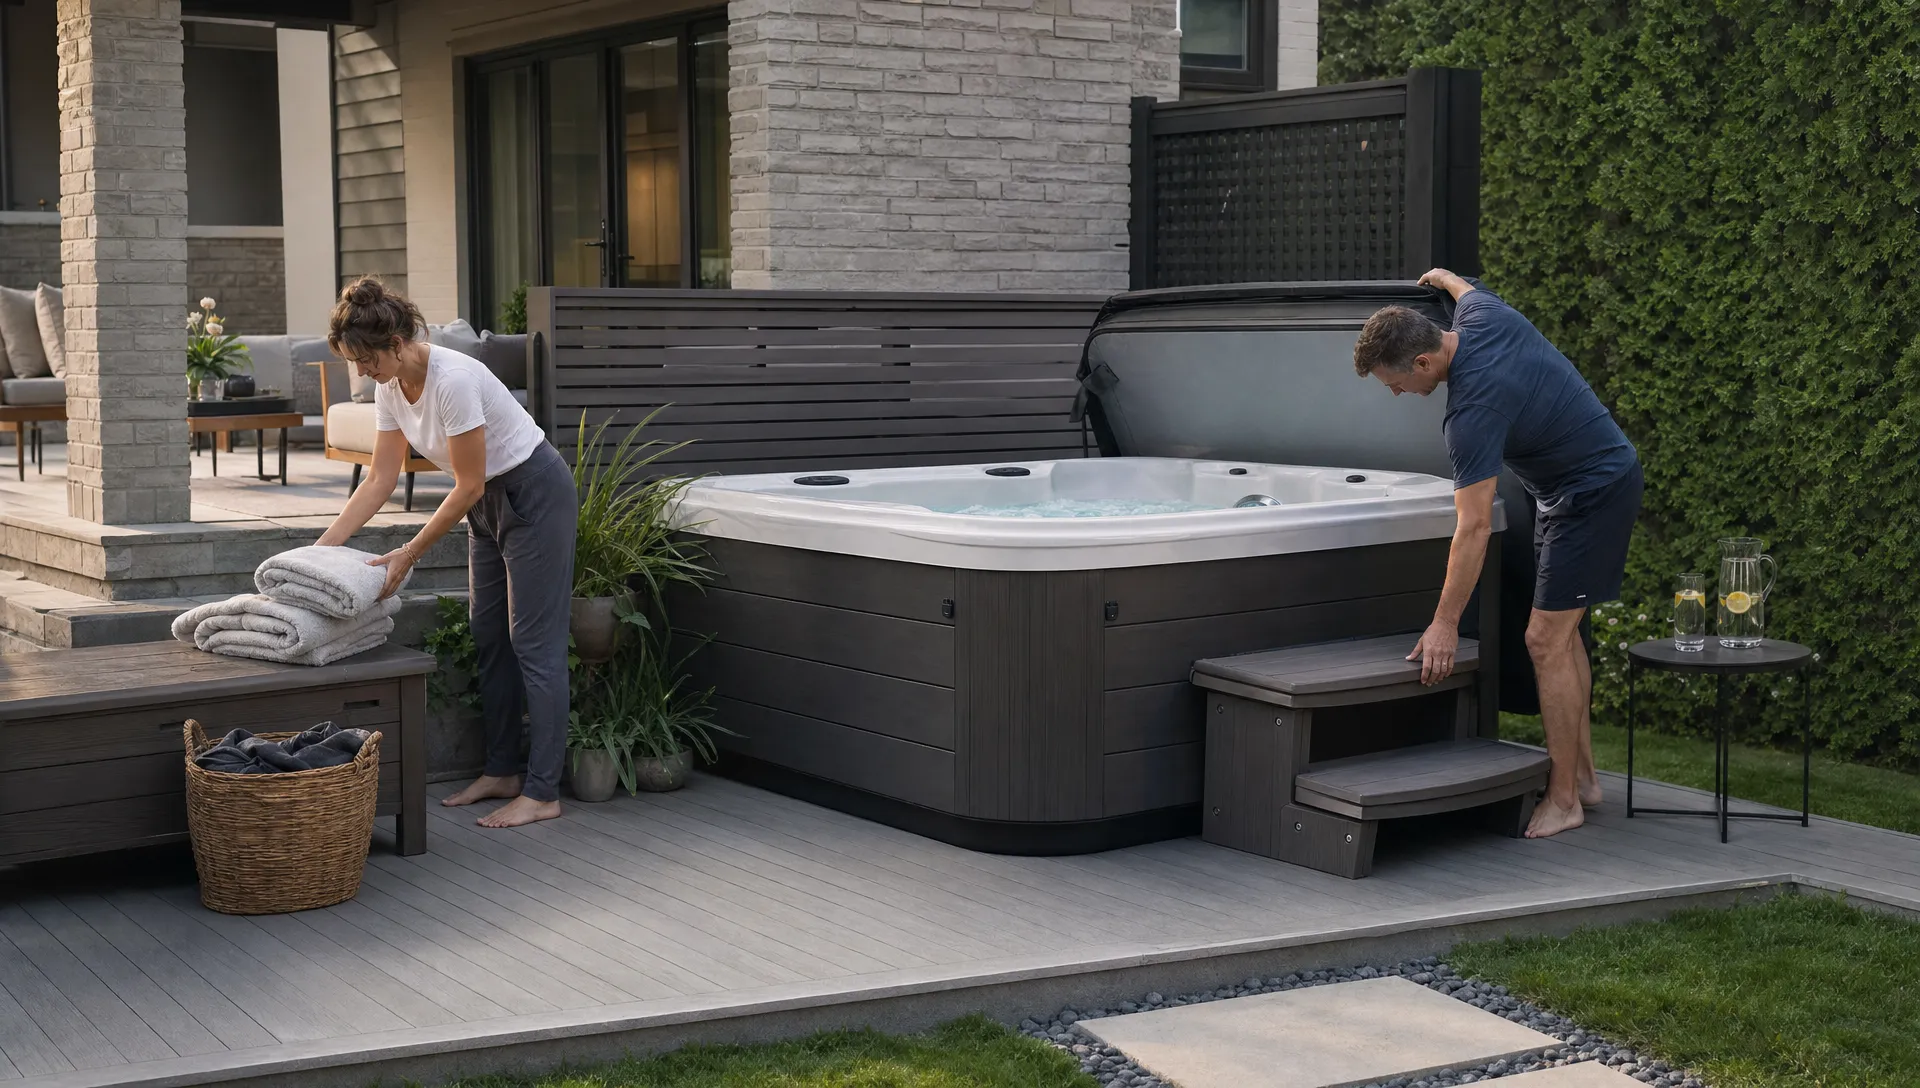
A backyard spa should be pleasant to use in real weather, not just on perfect evenings. Consider the path from the door, where towels and robes will go, how wind moves through the yard and whether the cover can be opened easily in winter. A short, slip-resistant route from the house often matters more than a dramatic location far across the lawn.
If your outdoor jacuzzi will be used through colder months, plan a nearby towel hook, robe storage or covered transition area. These small details make the spa feel more like an extension of the home rather than a separate chore to use.
Maintenance access is part of comfort too. Water care, filter checks and cover cleaning are easier when supplies have a dedicated place and the spa is not squeezed against permanent landscaping. New owners can keep the routine simple by following a weekly hot tub maintenance routine instead of waiting until water problems appear.
Make the spa look built-in without trapping it
A built-in look is appealing, but avoid enclosing the spa so tightly that service panels, cover lifters or drainage points become hard to reach. The best designs use visual framing rather than permanent obstruction. Low decking, stone borders, planters and step platforms can make the spa feel integrated while preserving access.
If you are placing the spa near a deck, think about height transitions. A tub that sits slightly above the deck can be easier to enter and may protect service access. Fully recessed installations can look sleek, but they require more careful planning for ventilation, drainage and maintenance.
Materials should connect with the rest of the backyard. If your home has warm wood tones, a cedar privacy screen or wood-look decking may feel natural. If your patio uses stone or concrete, matching the hardscape around the spa can create a cleaner, more intentional finish.
Budget beyond the tub itself
A realistic outdoor jacuzzi budget includes more than the spa. Site prep, electrical work, delivery considerations, accessories and ongoing maintenance all affect the final investment. Planning these costs up front helps prevent value engineering later, when cutting the wrong detail can make the finished space feel incomplete.
| Budget category | What it may include | Why to plan early |
|---|---|---|
| Site preparation | Pad, pavers, deck reinforcement or grading | The spa needs a stable, level surface |
| Electrical work | Licensed electrician, wiring and code-compliant connection | Requirements vary by model and location |
| Access and delivery | Gate adjustments, crane service or path preparation if needed | Delivery conditions can affect feasibility |
| Accessories | Cover lifter, steps, handrail, storage and lighting | These details influence daily usability |
| Ongoing care | Water care products, filters and occasional service | Maintenance protects comfort and performance |
The most polished projects usually balance the spa purchase with the surrounding environment. A quality spa on a rushed pad with poor lighting may feel unfinished, while a well-planned setting can make the entire backyard feel more valuable and usable.
Frequently Asked Questions
How much space should I leave around a backyard hot tub? Follow the manufacturer’s clearance guidance for the specific model and leave enough room for safe entry, cover operation and service access. Many homeowners underestimate the space needed for steps, a cover lifter and comfortable movement around the spa.
Can I put a hot tub on an existing deck? Possibly, but only after a qualified professional confirms the deck can support the filled spa, occupants and dynamic load from use. Never assume a standard deck is ready for a spa without verification.
What is the best location for a backyard spa? The best location balances privacy, access from the house, drainage, views, electrical feasibility and maintenance clearance. A spot close enough for regular use often beats a remote location that looks dramatic but is inconvenient.
Do I need a permit for an outdoor spa? Permit rules vary by city, county and homeowners association. Check local requirements before site work begins, especially for electrical work, fencing, decking or major hardscape changes.
How can I make a hot tub area look more high-end? Use a level base, clean walkway, layered privacy, warm lighting, coordinated materials and attractive storage for towels and supplies. The goal is to make the spa area feel like a planned outdoor room.
Bring the whole backyard plan together
A polished spa area comes from aligning practical installation details with the way you want to live outside. Measure carefully, plan the foundation and electrical work, protect service access, design for privacy and choose features based on real use rather than showroom appeal.
When you are ready to compare options, Hearthside Supply offers a curated selection of home wellness products with transparent product information, nationwide delivery options and support for shoppers planning a more comfortable backyard retreat.
Ready to invest in your home wellness?
Explore our curated selection of premium saunas, hot tubs, cold plunges, steam showers, and swim spas — with clear specifications, nationwide delivery, and secure checkout.
Keep reading
View all posts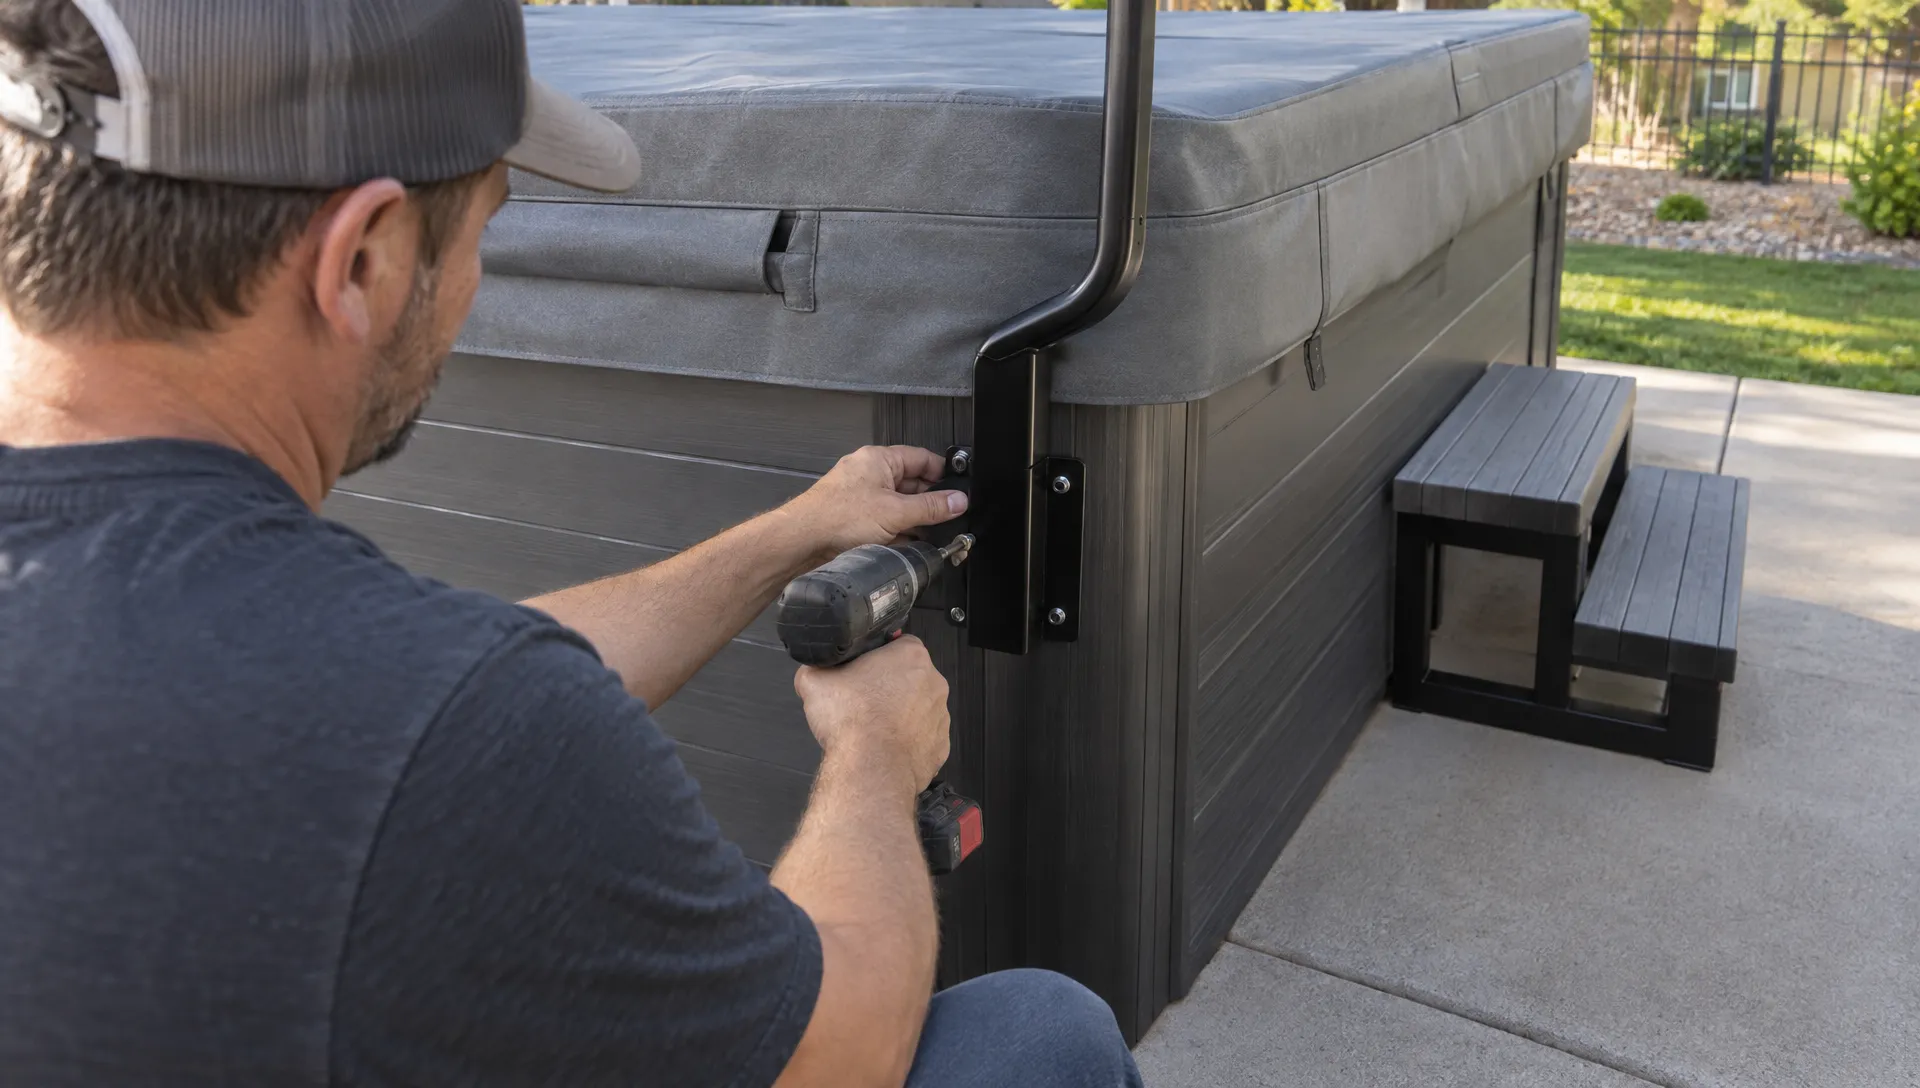 Wellness
Swim Spa Accessories That Improve Everyday Use
The most useful upgrades make your swim spa easier to enter, cover and maintain. Learn which accessories deserve priority, how to check compatibility and which extras can wait until you know your routine.
Read article Wellness
How to Find the Right Steam Sauna for Your Home
The right home steam system depends on more than showroom distance. Learn how to check room fit, generator sizing, installation costs and seller support so you can build a shortlist that works for your home.
Read article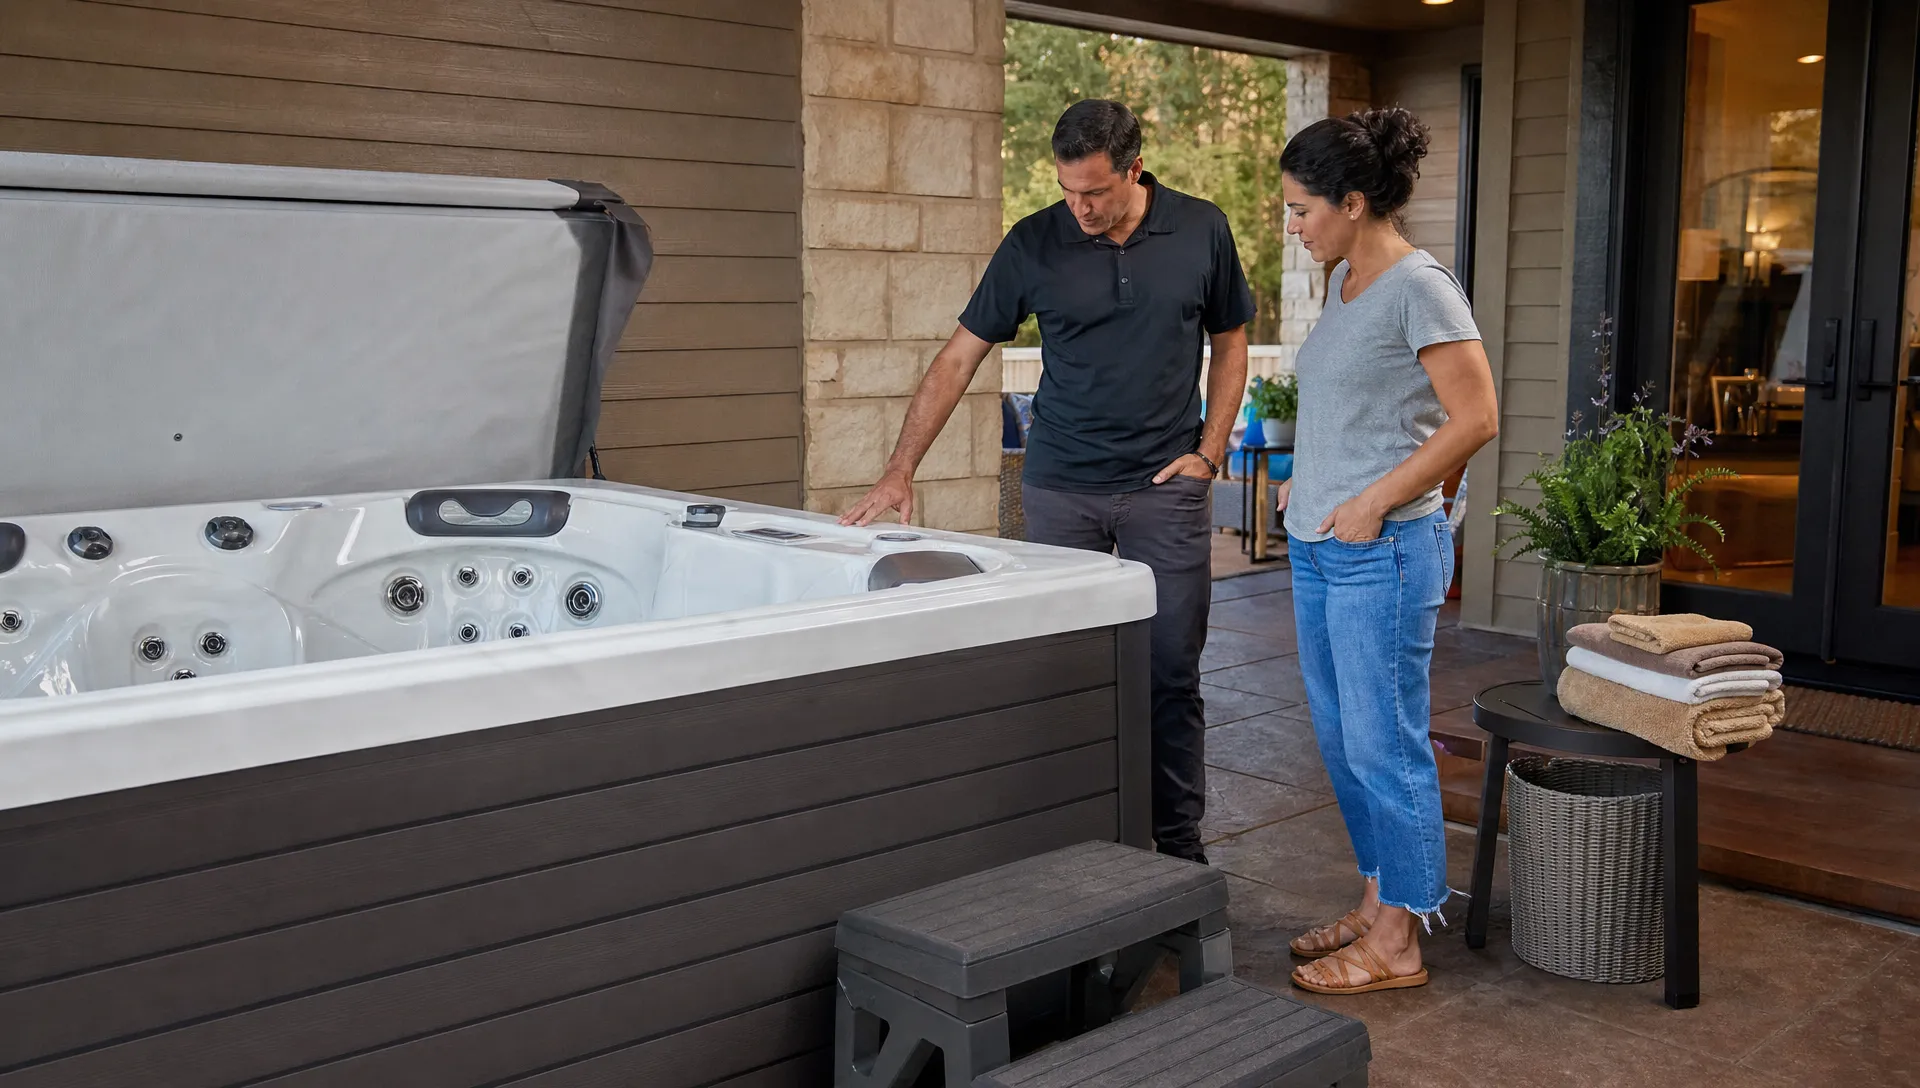 Wellness
Hot Tub Options That Match Your Space and Lifestyle
Choosing a spa is easier when you match it to how you live, not just how it looks. This guide compares compact tubs, family spas and swim spas so you can plan space, comfort, installation and care with confidence.
Read article